Design a security system in an afternoon, not three weeks.
Scan a space or upload existing plans and CoreSpec builds a navigable 3D twin in minutes. From there, AI-driven design determines camera coverage, recommends product and count, and writes the spec, so you walk in with a plan instead of a sketch.
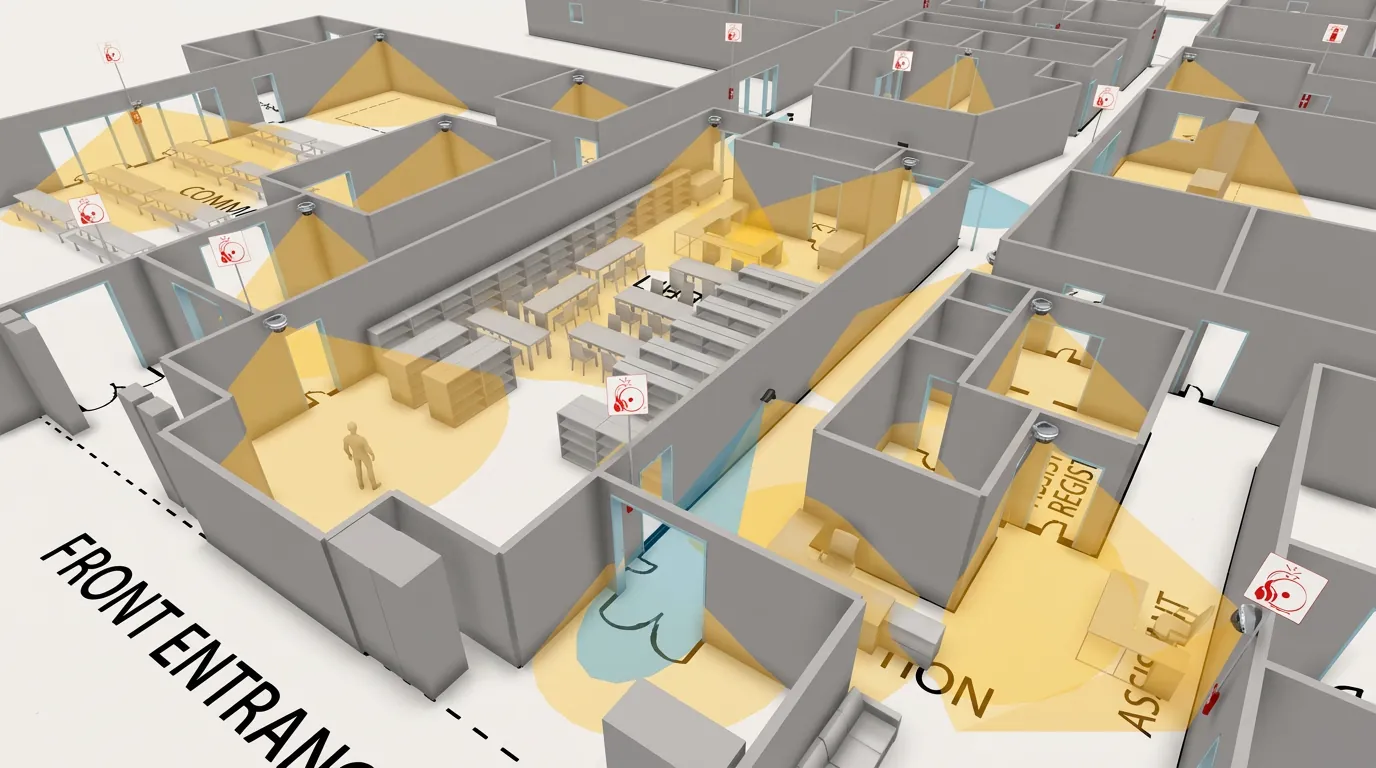
Scan a floor. The AI designs the system, prices it and writes the spec.
Traditional security design starts with a flat floor plan and a set of circles someone draws by hand. CoreSpec starts with an accurate 3D model of the actual space, so coverage, obstructions, and sightlines are calculated against reality, not guessed at.
A flat plan can't tell you what a camera can actually see.
Walls, ceiling height, columns, furniture, and sightlines all affect real coverage. A 2D floor plan with circles drawn on it can't account for any of that. A 3D twin can.
Real coverage, not a flat circle
Camera fields of view are calculated against the actual 3D geometry of the space, including obstructions a 2D plan would miss entirely.
AI-driven product and count
CoreSpec's AI recommends the camera types, placement, and quantity needed to achieve the coverage the space actually requires.
The spec, generated, not written
Device list, coverage summary, and design rationale come out of the same model, ready to hand to a customer or an installer.
Turn a space into a 3D twin in minutes.
Walk the space with a scan, or upload plans you already have. CoreSpec builds an accurate, navigable 3D twin of the site, the same foundation used across every CoreSpec use case.
See how scanning works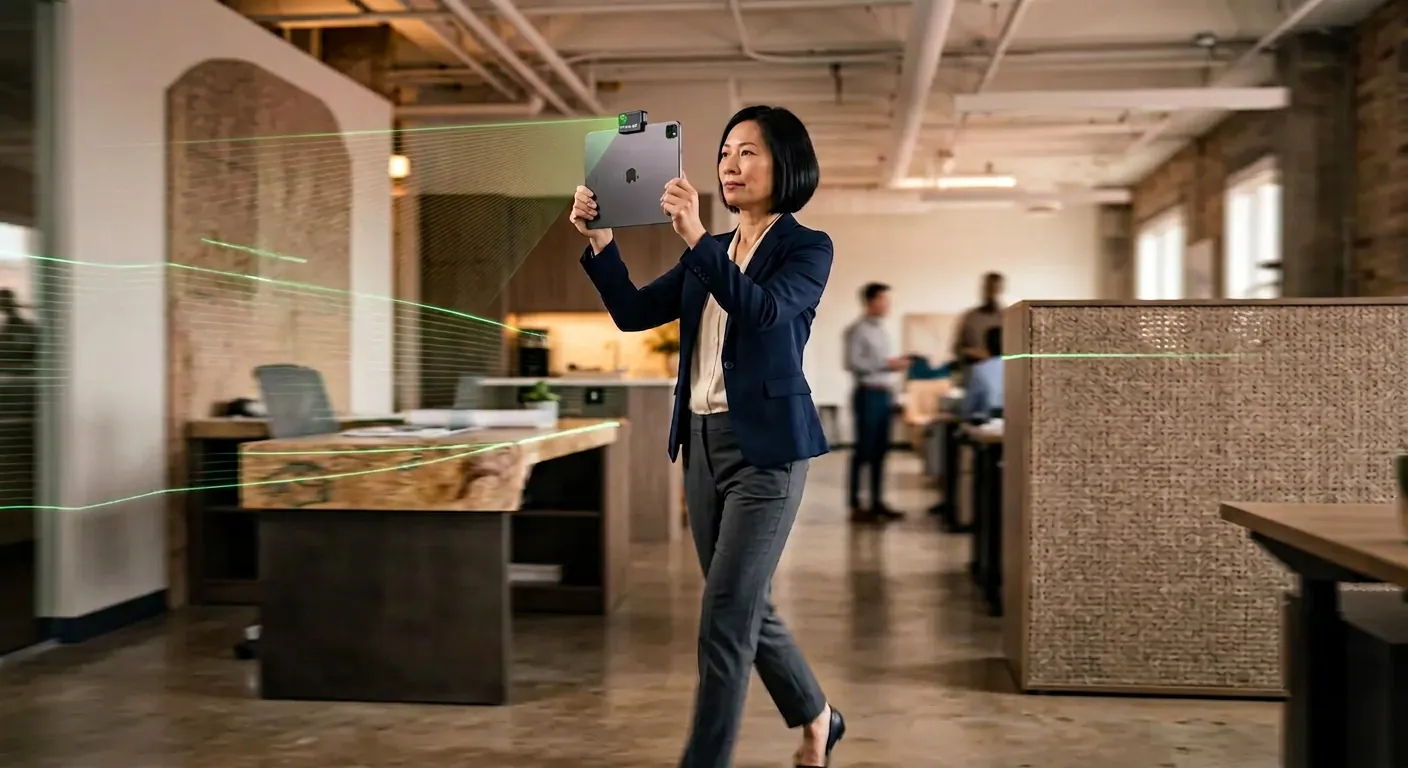
Coverage, product, and count, determined, not drafted.
CoreSpec's AI reads the 3D model and works out where coverage is needed, what device type and count will achieve it, and where blind spots remain, before anyone places a single camera by hand.
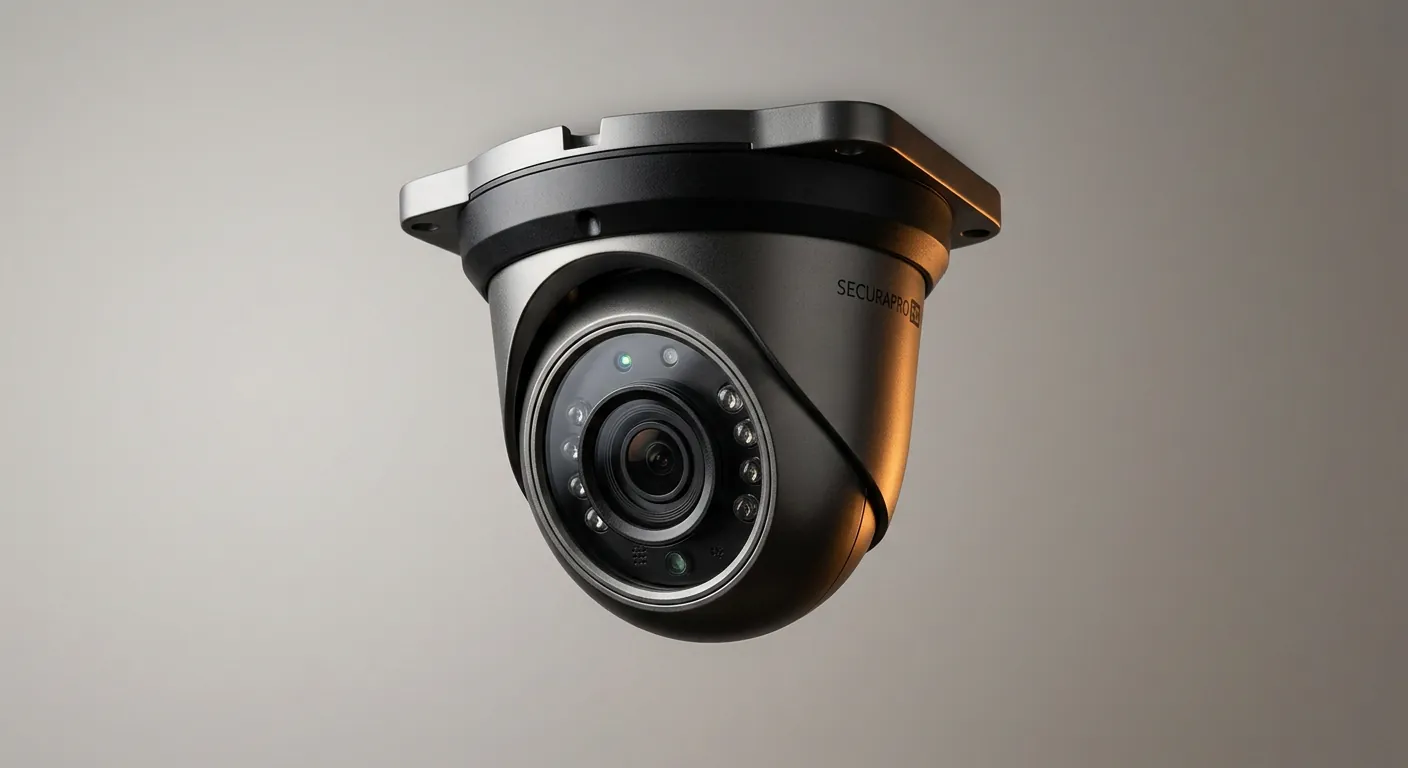
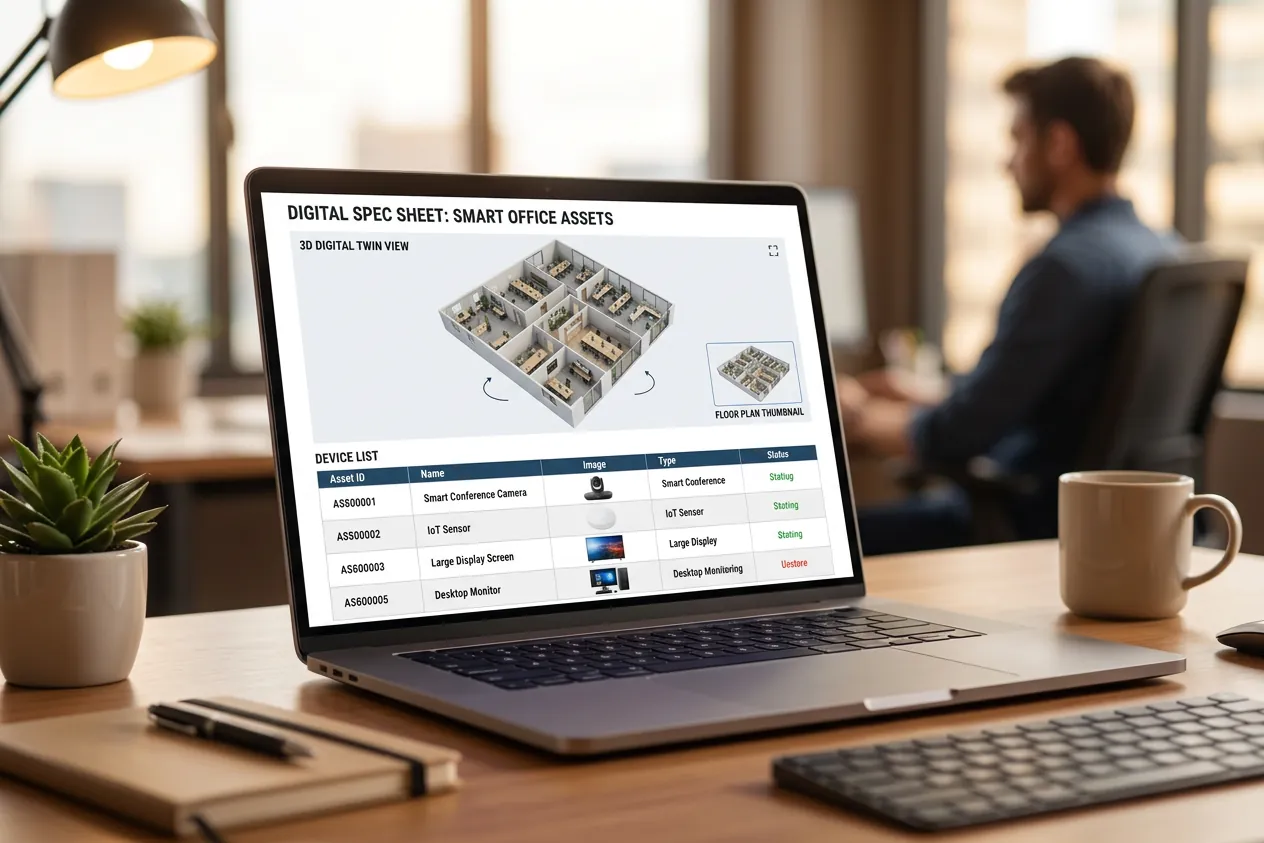
A finished spec, not a marked-up drawing.
CoreSpec generates the device list, coverage rationale, and design documentation directly from the model, ready to send to a customer or hand off to an installer.
Most security design is still done by hand, on a flat plan.
Platforms like SiteOwl and System Surveyor design on flat, 2D floor plans: drag-and-drop device icons, coverage circles, and auto-generated proposals. CoreSpec starts one layer deeper, with a real 3D twin of the space underneath the design.
| CoreSpec 3D | Traditional 2D tools | |
|---|---|---|
| Source model | Navigable 3D twin of the real space | Flat 2D floor plan |
| Coverage calculation | Accounts for walls, height, and obstructions | 2D circle or cone on the plan |
| Product and count | AI-recommended from the model | Selected manually by the designer |
| Spec / proposal generation | Generated from the same 3D model | Supported |
| Customer handoff | Customer keeps the navigable 3D twin | PDF or Excel report |
SiteOwl and System Surveyor are trademarks of their respective owners. Comparison reflects each product's general, publicly known positioning as of this writing.
A better design starts with a better model of the space.
Design decisions are only as good as the model behind them. A flat plan can approximate a layout. It can't tell you what a camera mounted eight feet up, behind a support column, will actually see.
True sightlines
Coverage is calculated against real walls, columns, and ceiling height, not a flat circle on paper.
Fewer blind spots
Obstructions the 2D plan can't show get caught before installation, not after.
A better handoff
The customer walks away with a living 3D twin of their own space, not a static PDF export.
Frequently asked questions
No. You can start from existing 2D plans and CoreSpec builds the 3D twin from those, or scan the space directly for a faster, more accurate result.
The design engine works from device specs and coverage requirements. Manufacturer integrations are being rolled out, ask your CoreSpec contact about current partners.
Security integrators and designers who want a faster, more accurate path from site to spec, and the facilities and property teams who inherit the system afterward.
Yes. The device list, coverage summary, and design rationale export directly from the model for a customer proposal or installer handoff.
Design security systems on a model you can trust.
See how CoreSpec turns a scan or a floor plan into a 3D twin, an AI-driven coverage design, and a finished spec.