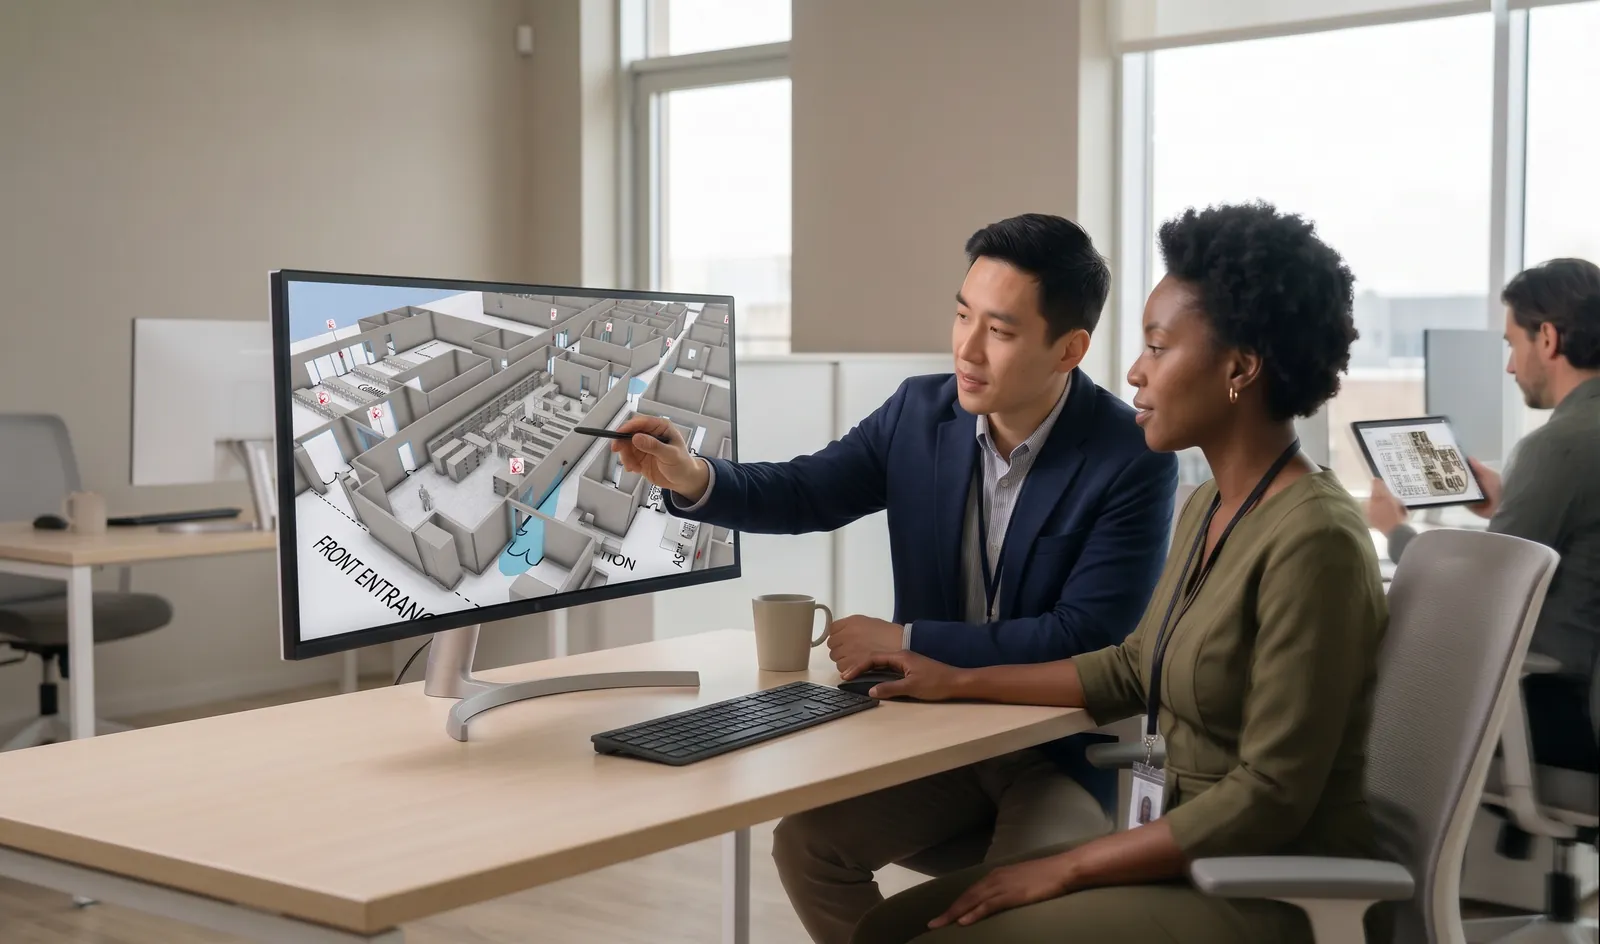
Scenes, fast
Rapid 3D scene creation.
Turn your existing plans into a navigable 3D scene with the core modeling and clean-up toolset.
Explore BasicCoreSpec turns existing floor plans into a navigable 3D twin that every team works from. No new surveys. No specialist tools. Just one connected, accurate view of your building.
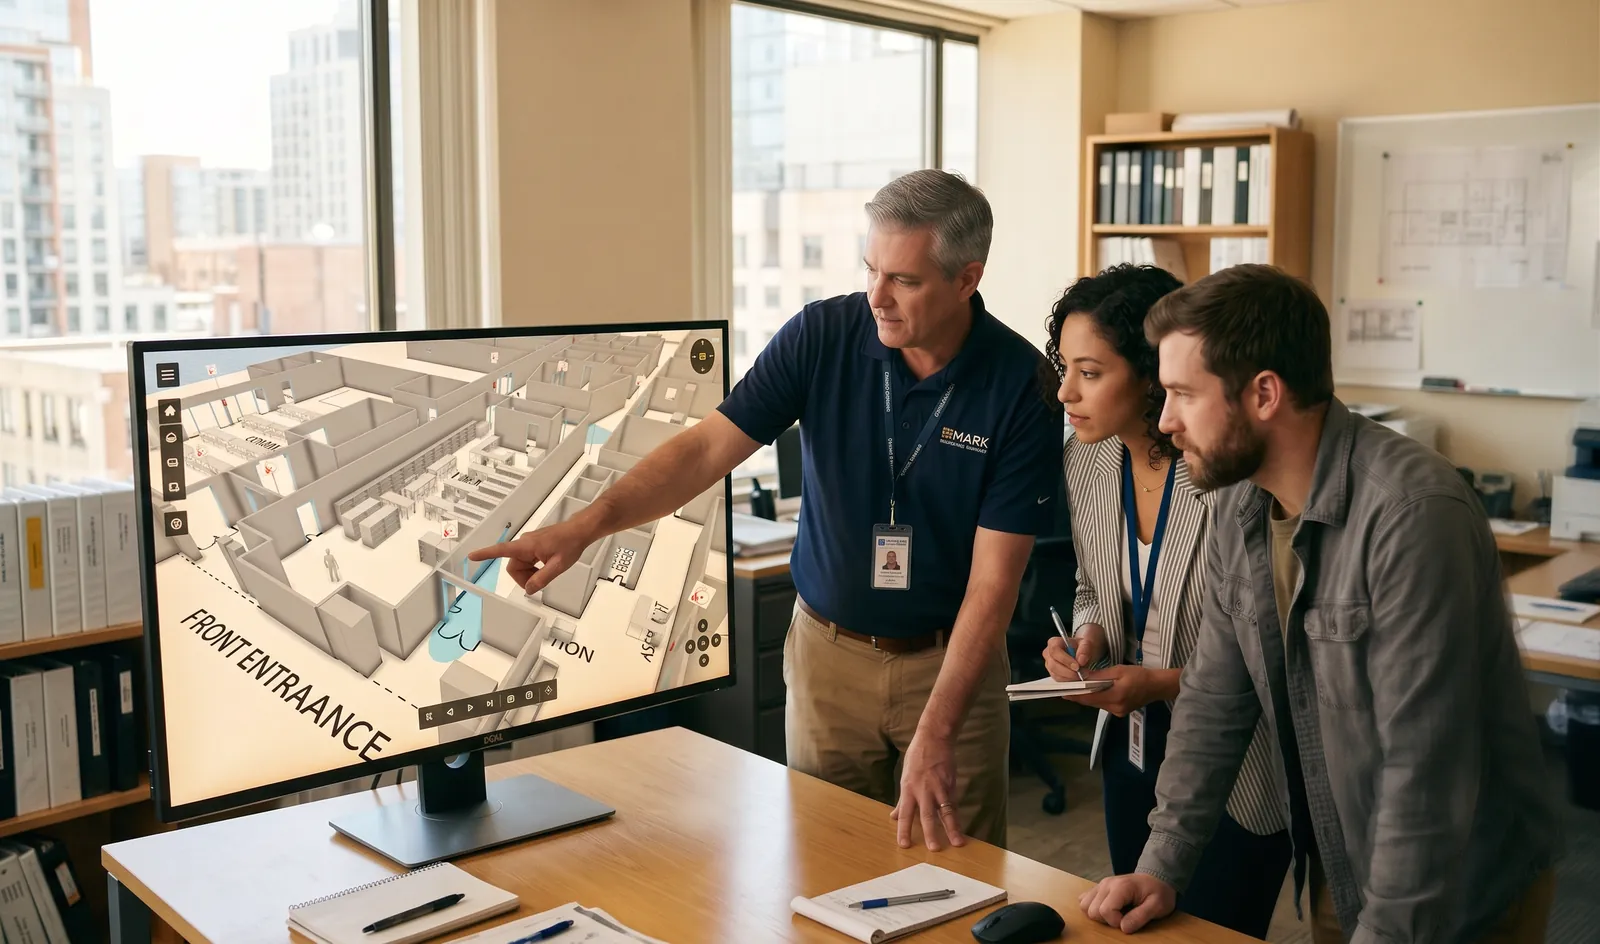
Disconnected documents, version drift, and siloed teams mean decisions get made on data that was already wrong. CoreSpec fixes the foundation everything else depends on.
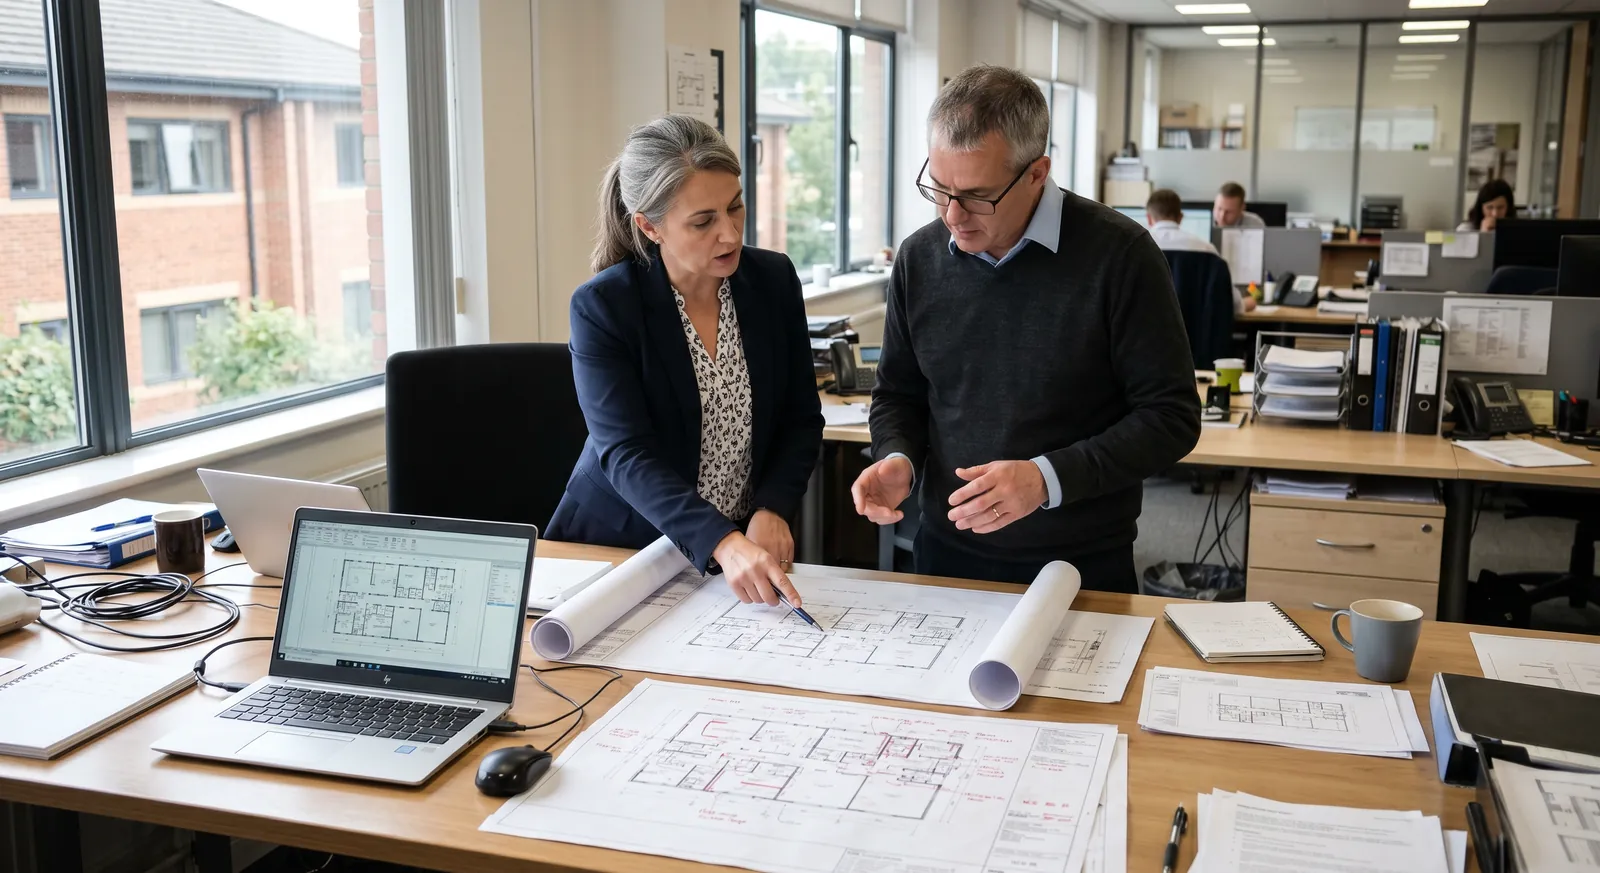
The as-built lives inside CoreSpec, not inside a PDF. When anything changes, every connected team sees it immediately. No manual update cycle. No chasing the right plan.
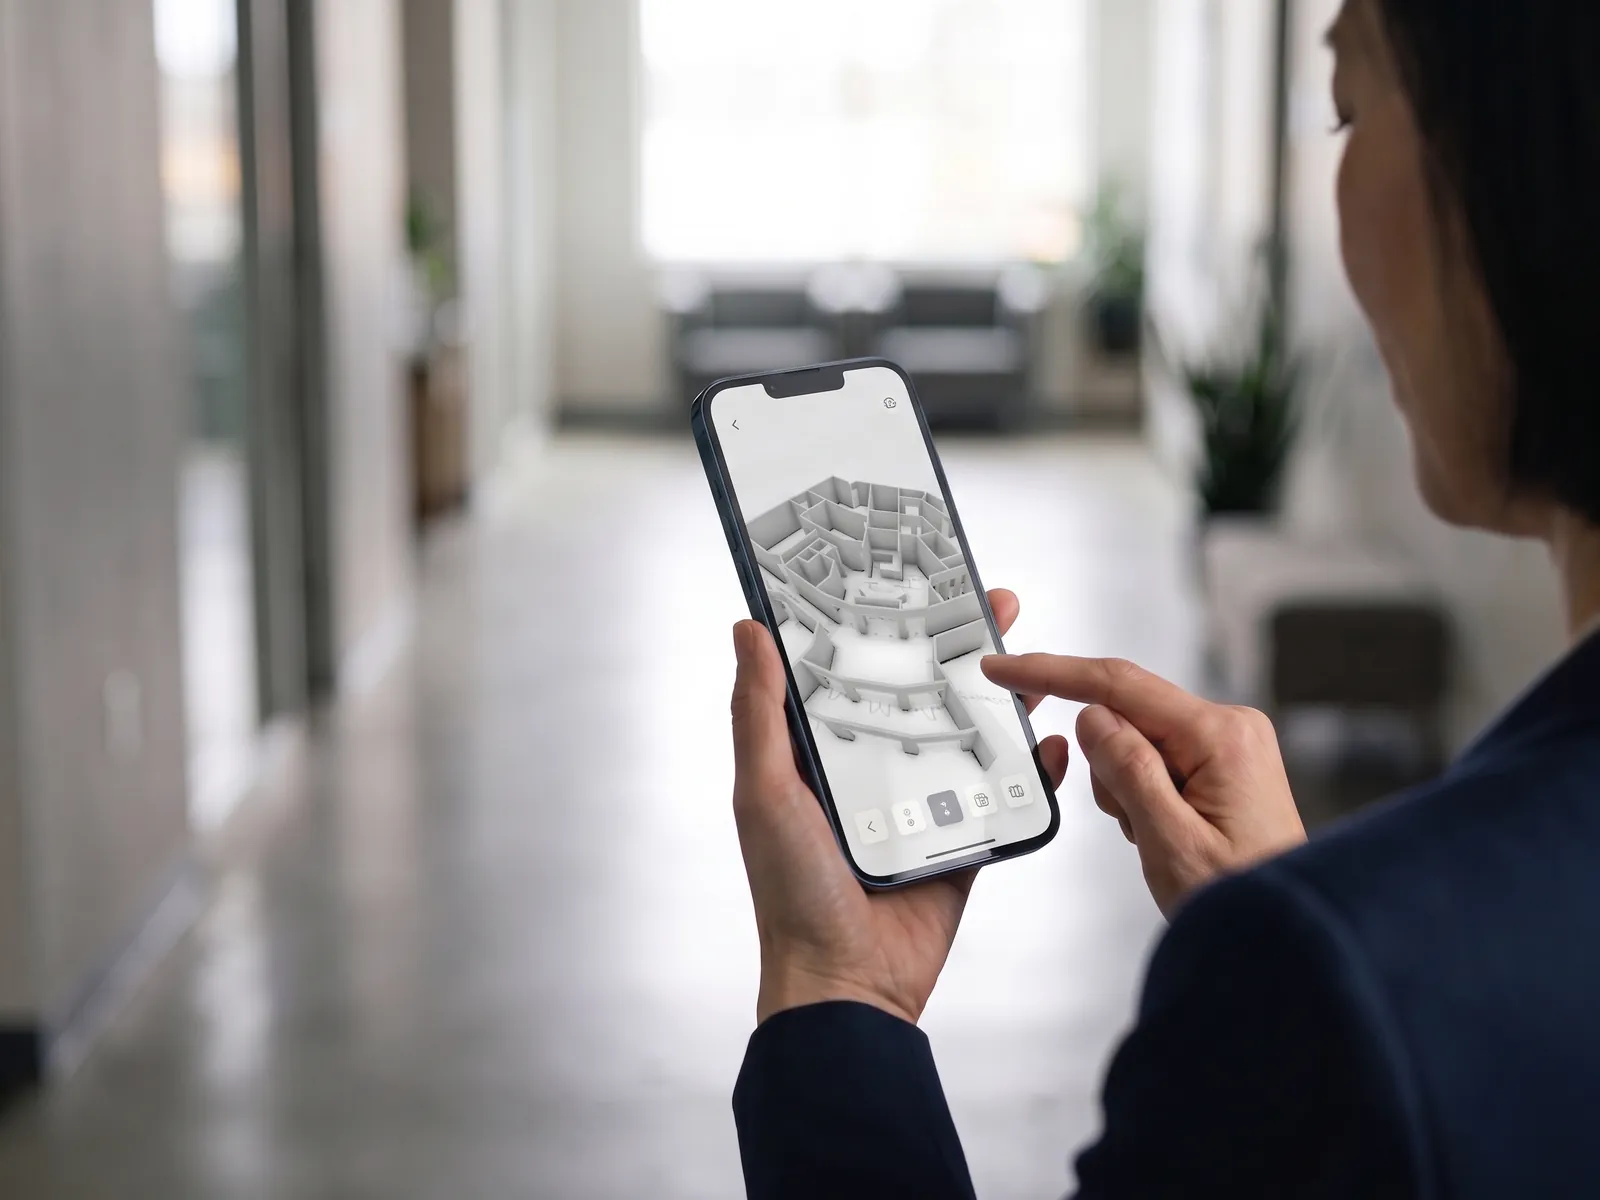
No CAD training. No specialist tools. Your FM team, safety officers, contractors, and executives all navigate the same live building. Role-based access controls exactly what each person sees.

Incident response times drop. Compliance evidence generates automatically. Work orders route without human approval. The building starts running itself and every outcome is tracked against real ROI.
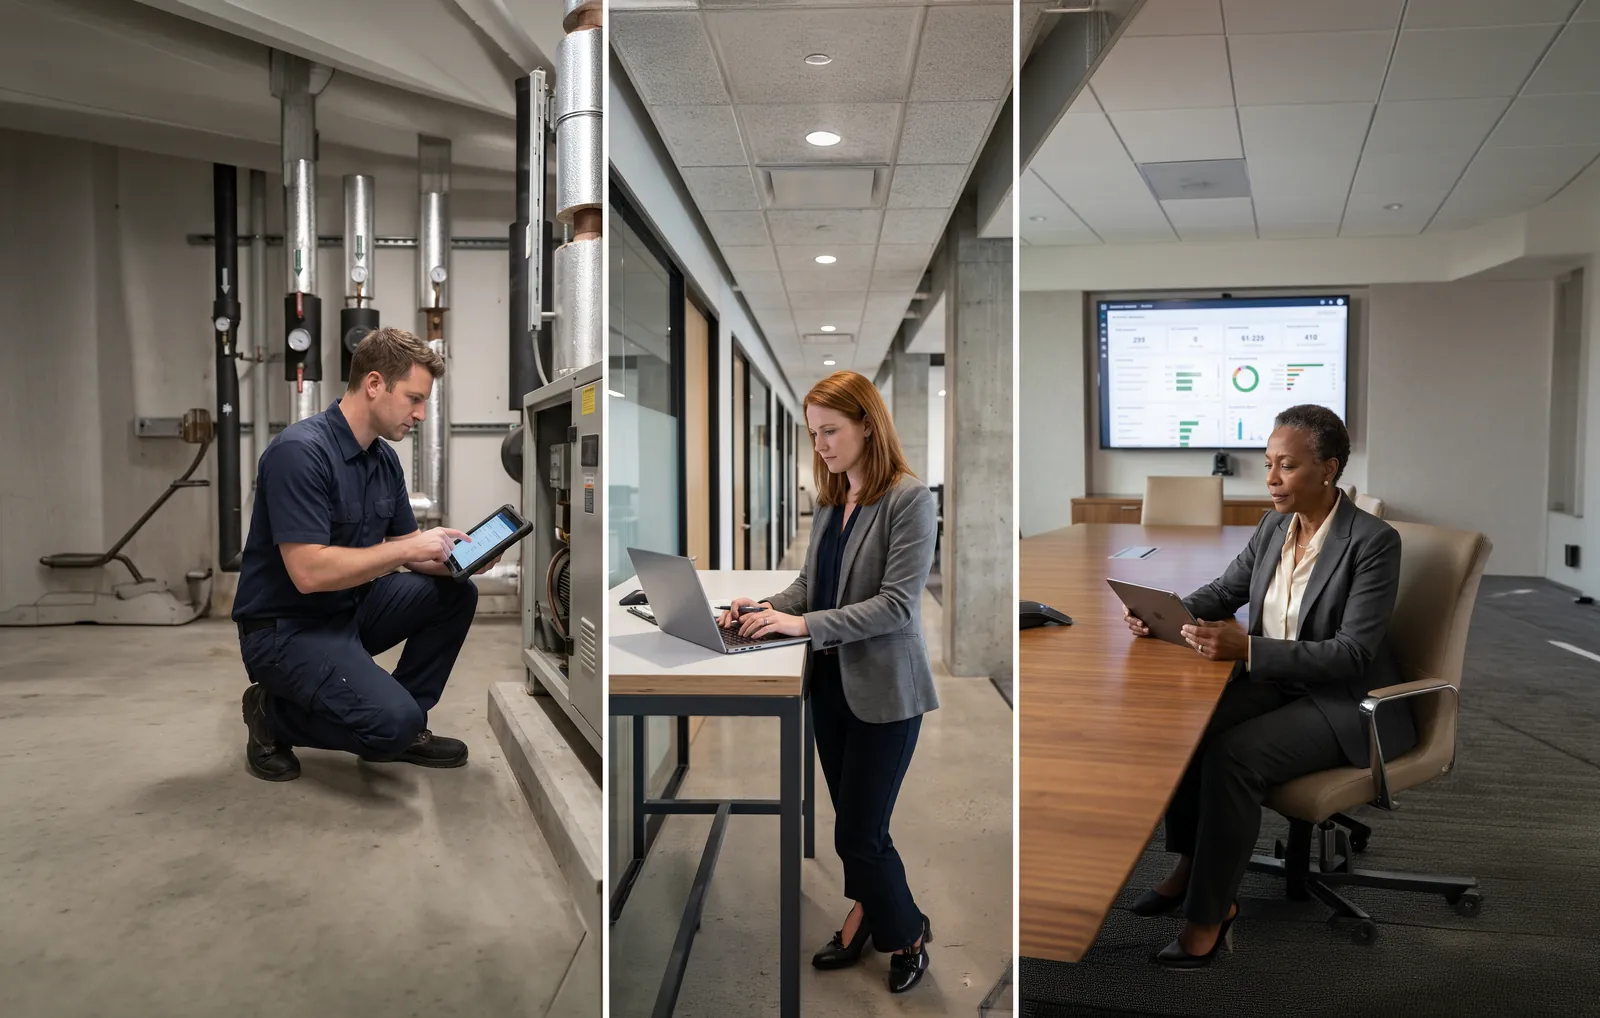
Engineers see assets, condition, and maintenance history. FM teams see workflows, compliance status, and live performance. Executives see portfolio risk and cost. Everyone gets exactly what they need.
A twin layered with all your data saves ~26 hours a month across multiple projects. Connect each system and the savings stack.
Step 1: the twin alone
26 hrs / month
The time teams burn hunting building data across drawings, spreadsheets, and inboxes. Gone.
Step 2: connect and automate
50–90% less
Wire your systems into the twin. The costliest tasks drop 50–90% in time and money, and keep working as the building changes.
Step 3: build on the data
Bid · Estimate · Render · Design
Accurate spatial data lets you bid and estimate faster, rapidly design, and generate photoreal renders straight from the twin.
CoreSpec 3D works with what you already have. Upload existing drawings and we take it from there. No new surveys, no specialist tools required.
Scenes, fast
Turn your existing plans into a navigable 3D scene with the core modeling and clean-up toolset.
Explore Basic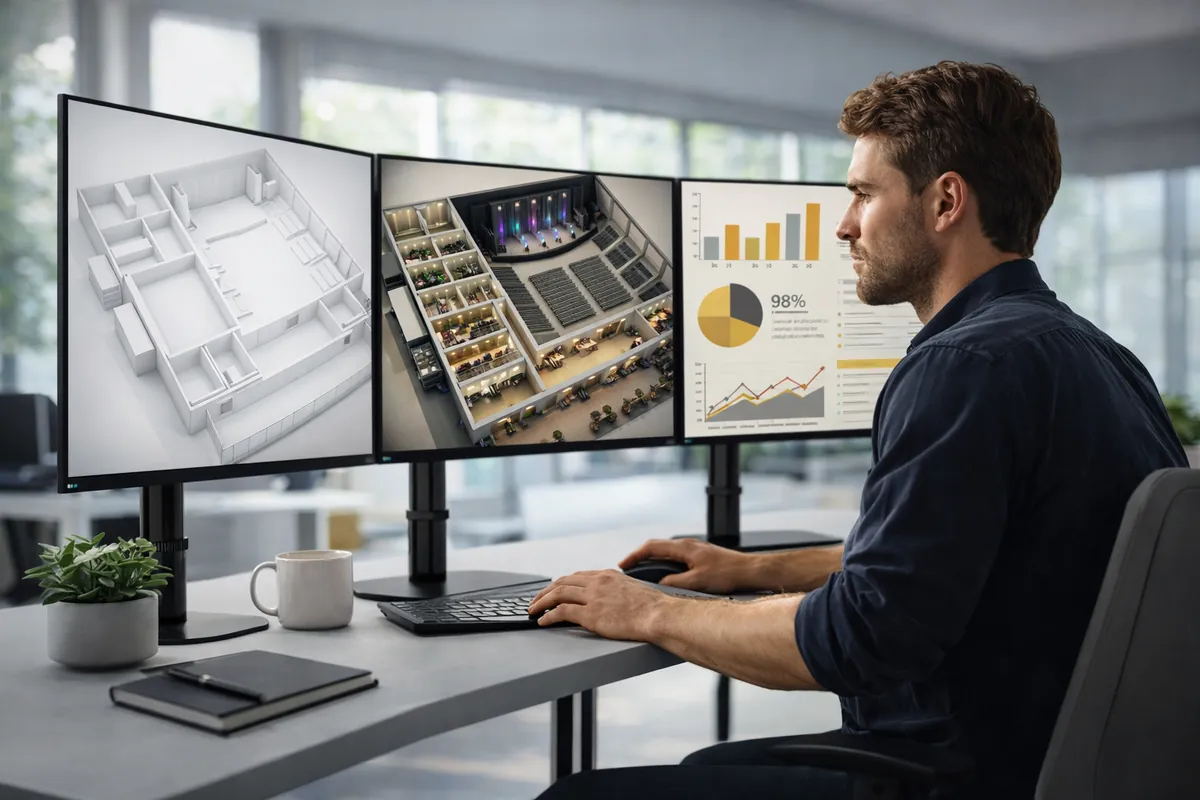
Self-Serve
Upload existing 2D floor plans and explore your building as a navigable 3D twin straight away.
Explore Advanced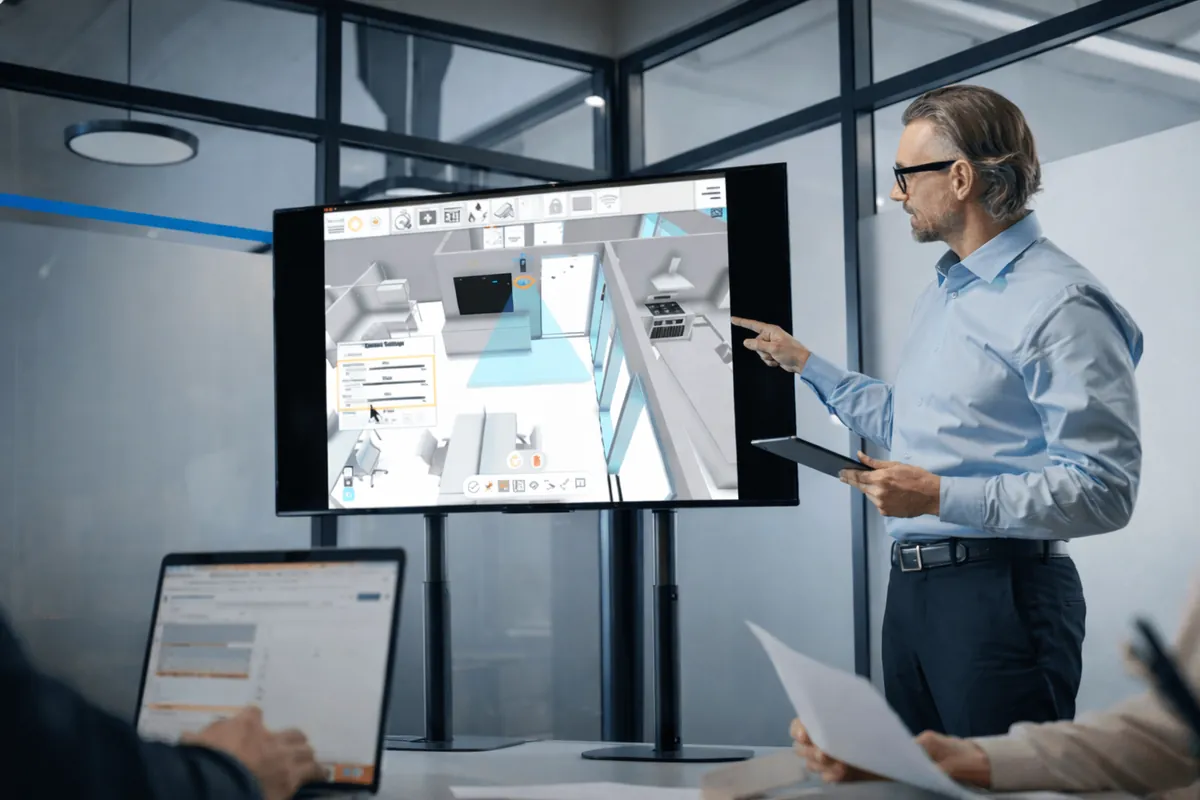
Managed Setup
Send us your drawings and our team integrates every layer. Your building is live, structured, and ready for your teams.
Explore Pro
Full Partnership
For complex organizations managing multiple assets. Dedicated support, custom workflows, and a platform that gets smarter with every building you connect.
Explore Enterprise