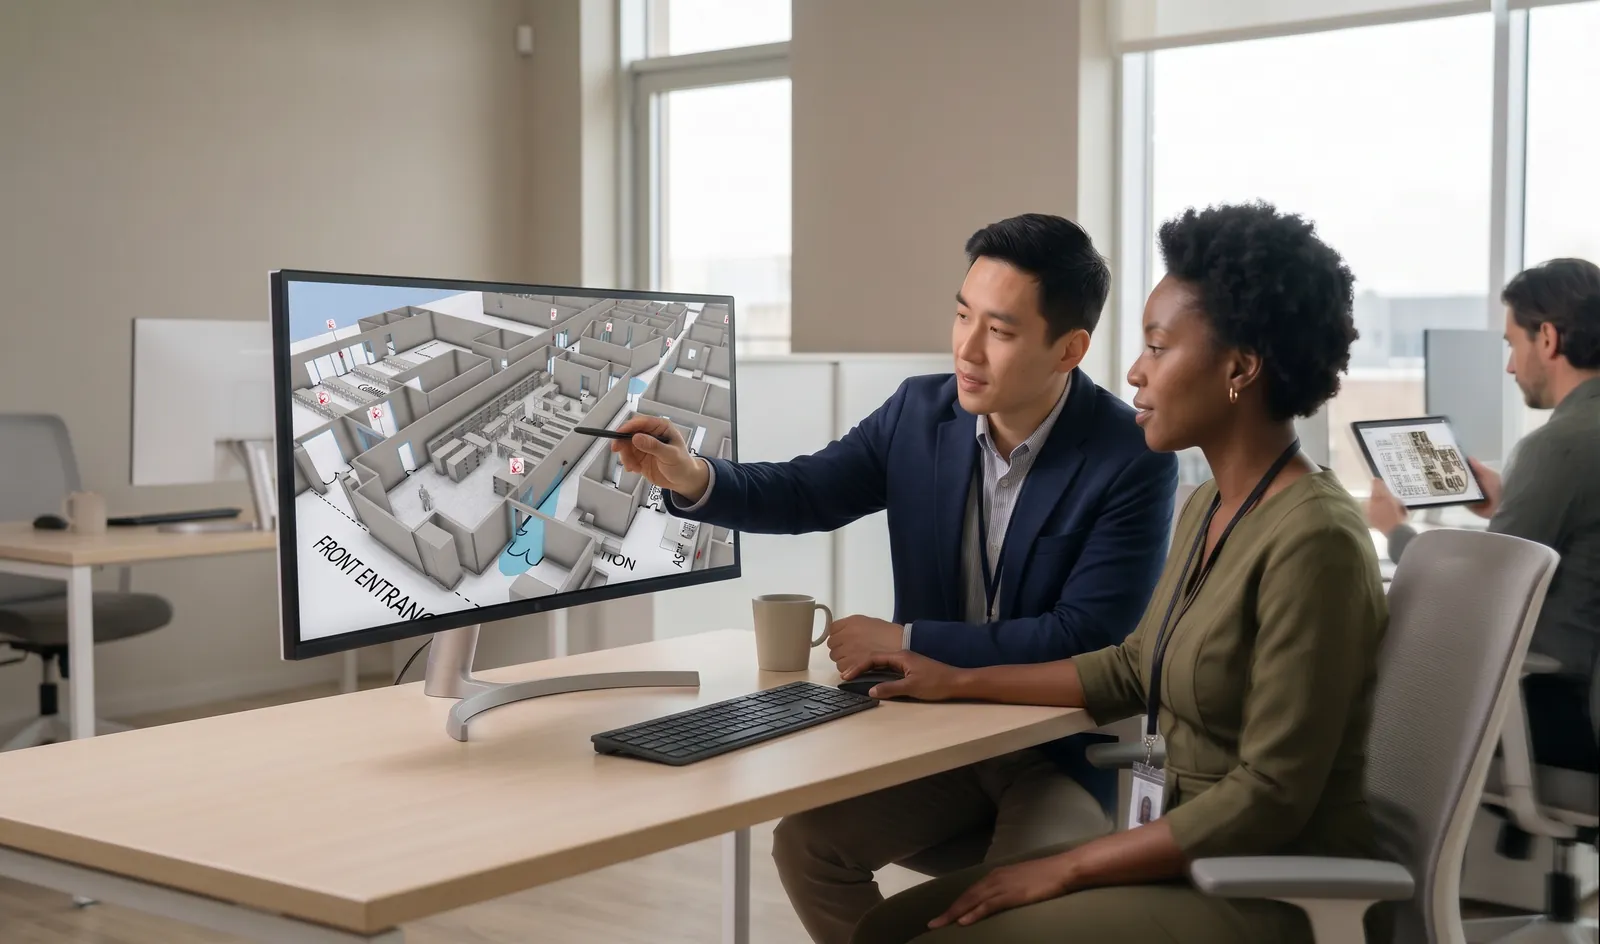
Rapid 3D scene creation
The quickest way into CoreSpec 3D.
Build a baseline 3D scene, rich with data and ready for a quick render.
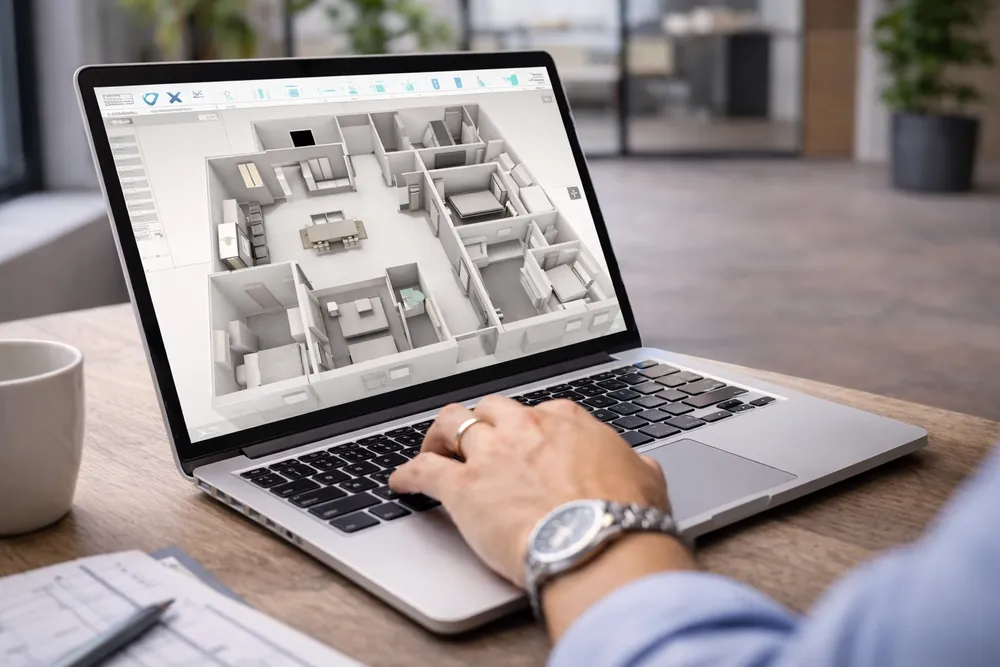
Built for rapid scene creation
Basic gives you everything you need to get a scene modeled and structured — enough base data to drive the render process, without paying for collaboration features you are not using yet.
- Create folders, projects and floors
- Extrude and scan from existing plans
- Clean up, layer, annotate and export
The full modeling toolset
Basic is not a trial. Every core modeling, clean-up, layer and export tool is included from day one.
From sign-up to finished render
Three steps. Build the scene yourself, then order renders straight from the project you just created.
Set up your account
Create your CoreSpec account and workspace. You are ready to start modeling in a few minutes, with no procurement cycle and nothing to install on your network.
Build your scene
Bring in an existing floor plan and extrude it into a navigable 3D scene. Clean it up, structure it by layer, and drop in the annotations your team needs.
Order your render
Open the render wizard and pick the project and floor you just built. Choose your angles and package, then check out. Finished renders come back ready to share.
Where Basic stops
Basic is a single-operator tier. It covers modeling and export in full, but collaboration, cable design, and product catalogs live in Advanced and above.
You can upgrade at any time and keep everything you have built — nothing needs rebuilding.
Explore AdvancedIncluded in Basic
Available from Advanced